

Gagnon Residence
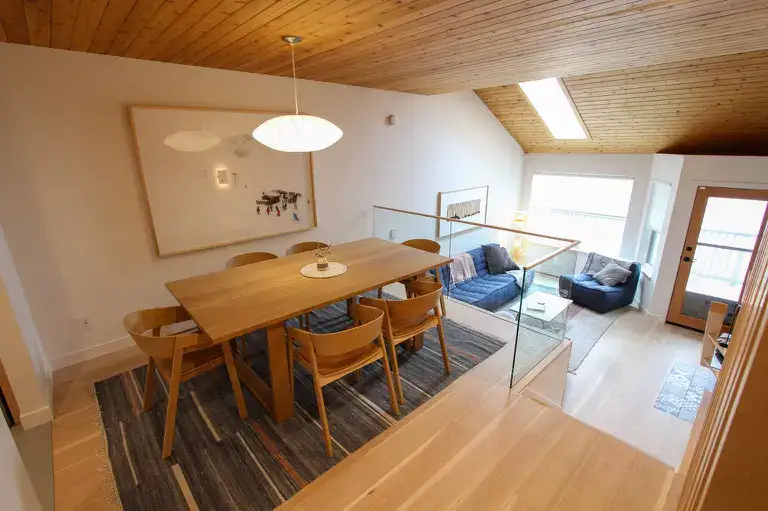
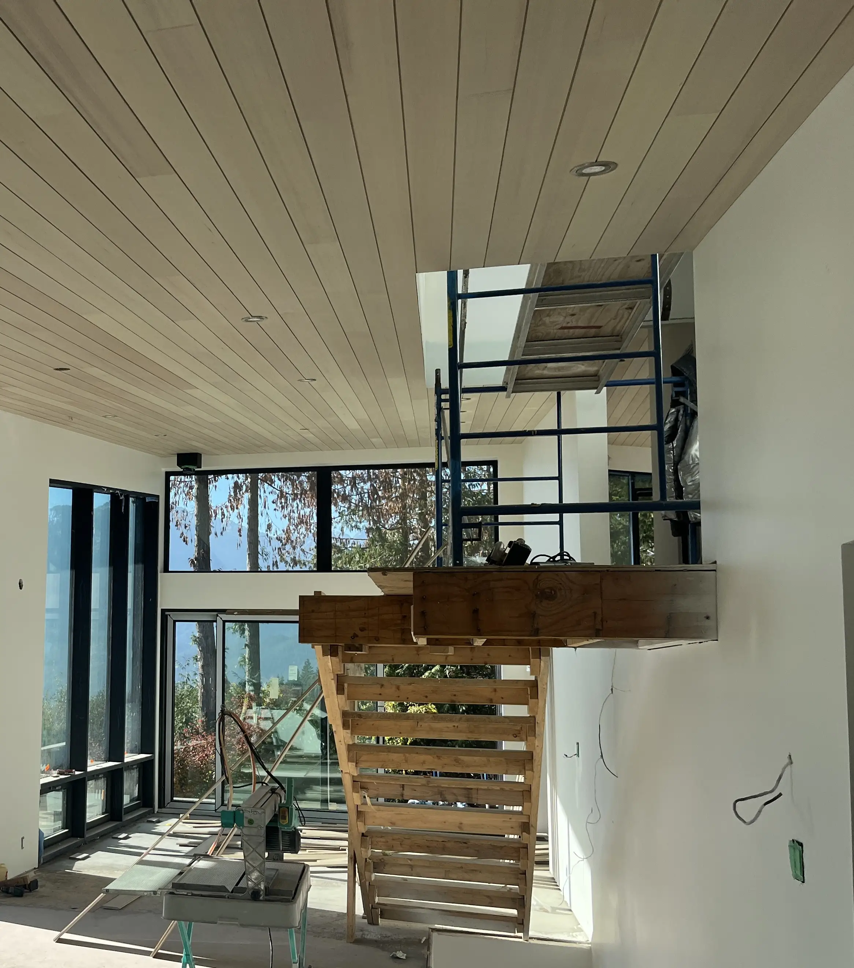
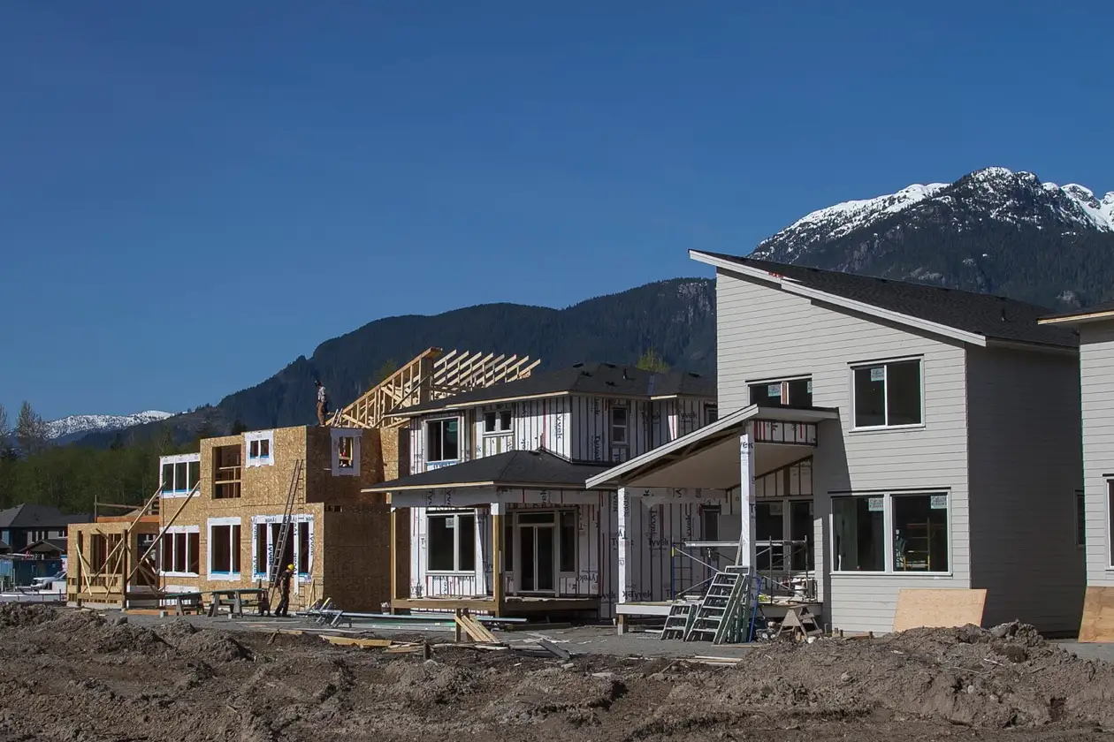
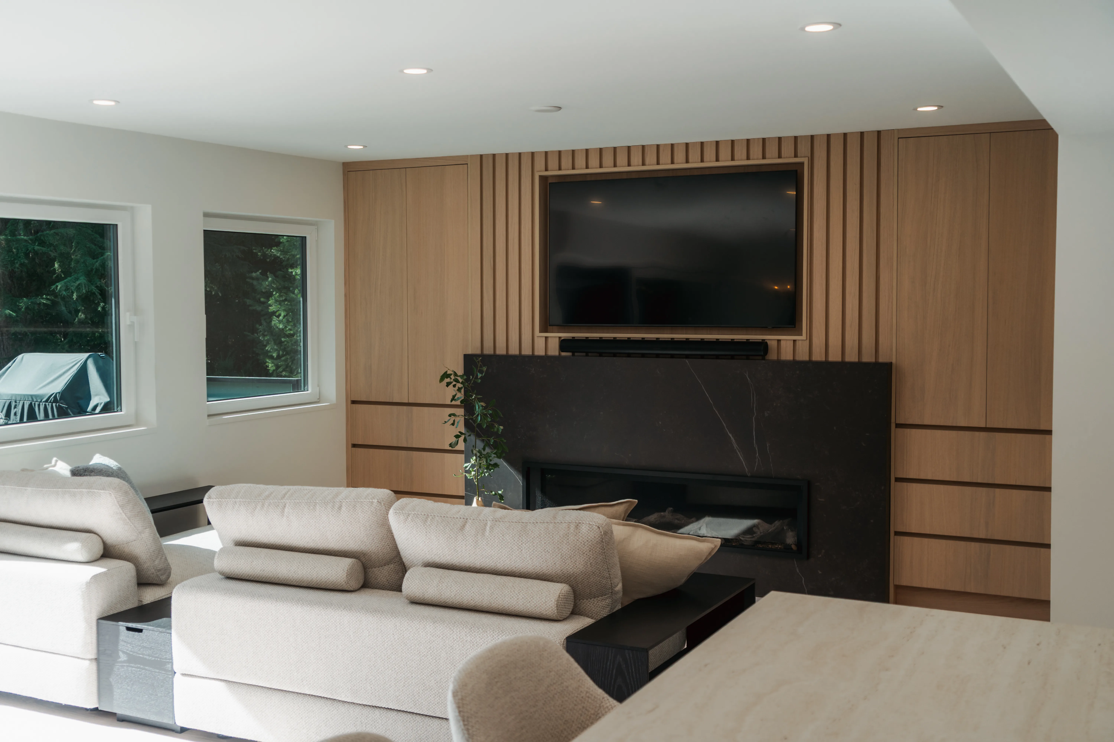
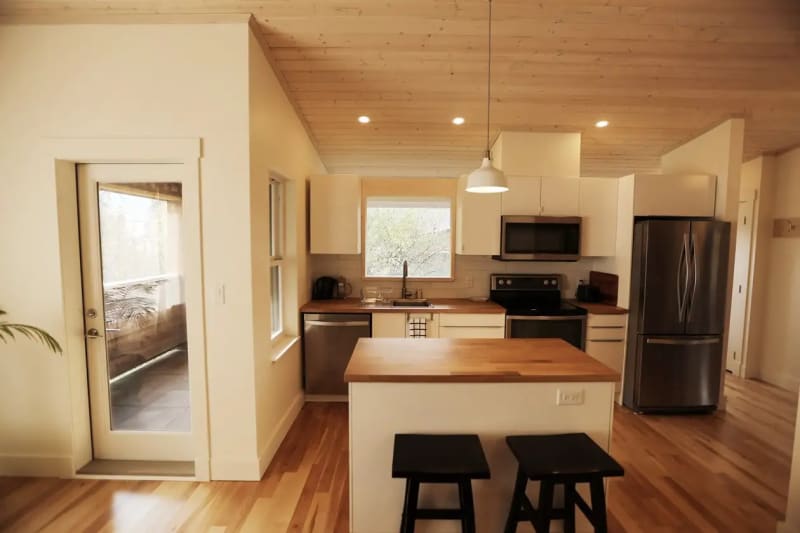
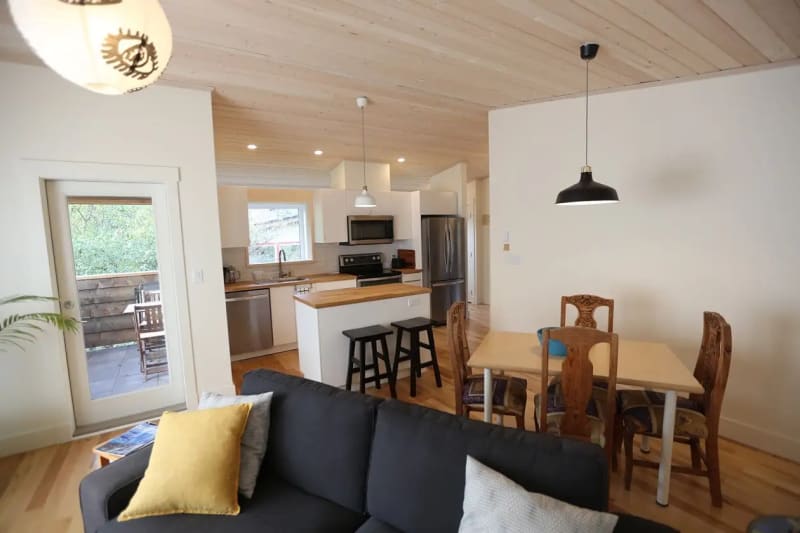
This rancher renovation and addition in Squamish transformed an existing property into a spacious, modern family home. The project included removing the existing carport to build a new garage with a self-contained suite above, while expanding the main living space with a private primary ensuite and a functional mudroom and laundry room designed for everyday living. The home's contemporary design is enhanced by a distinctive wood cabin aesthetic, achieved with specially treated cedar cladding that blends seamlessly with the surrounding mountain landscape. Combining thoughtful design, quality craftsmanship, and durable materials, this Squamish renovation demonstrates how a well-executed addition can increase living space, functionality, and long-term property value.
“We really appreciated their ability to work with last minute changes on the plan, their knowledge and skills to build custom features.”
Project Gallery




- Location
- Whistler BC
- Year
- 2017
- Size
- 2,000 sq.ft.
- Scope
- Garrage and suite addition
- Built For
- Homeowner
- Project Manager
- Ugo Jean
Interested in a similar project?
We build and renovate homes across Whistler, Squamish & the Sea to Sky Corridor since 2014.