
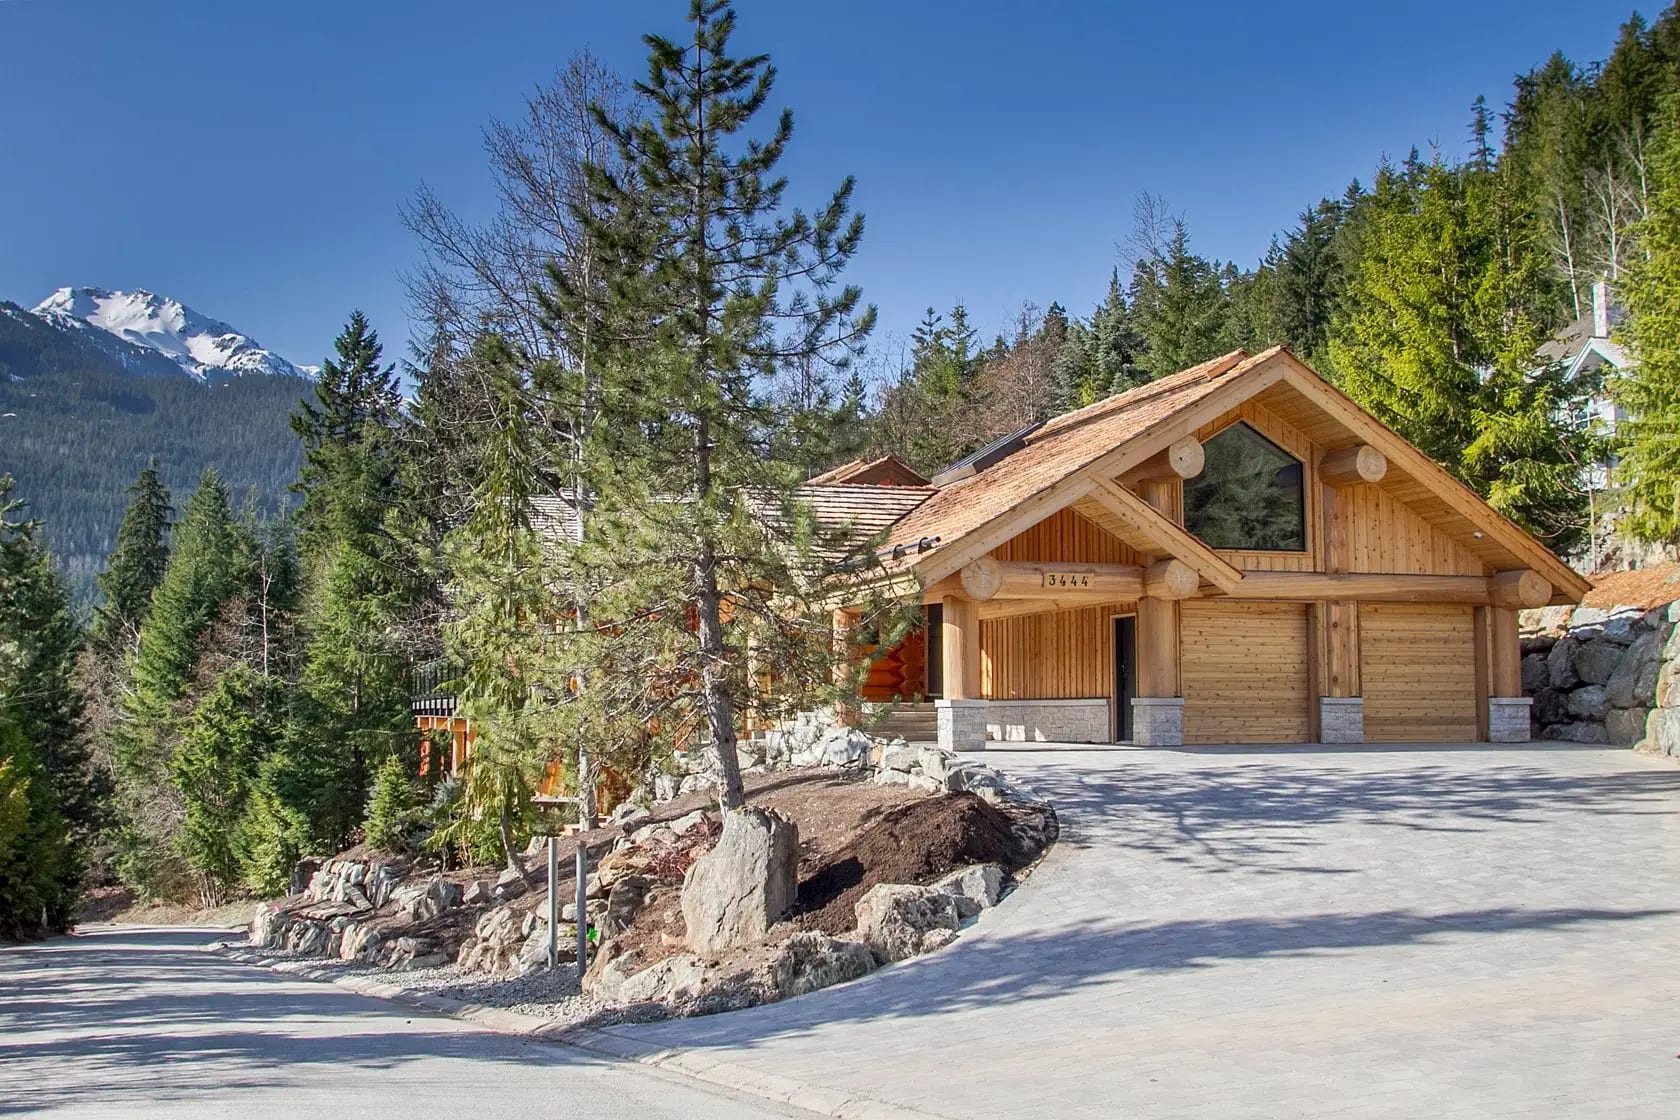
Seabrook Log Home
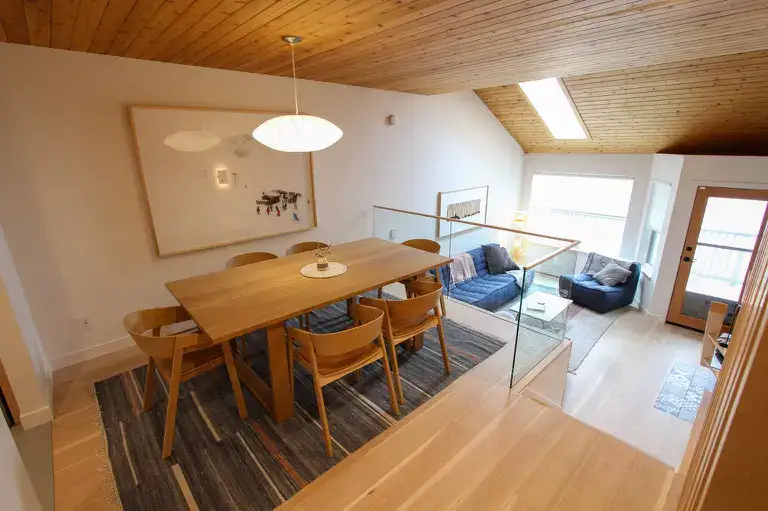
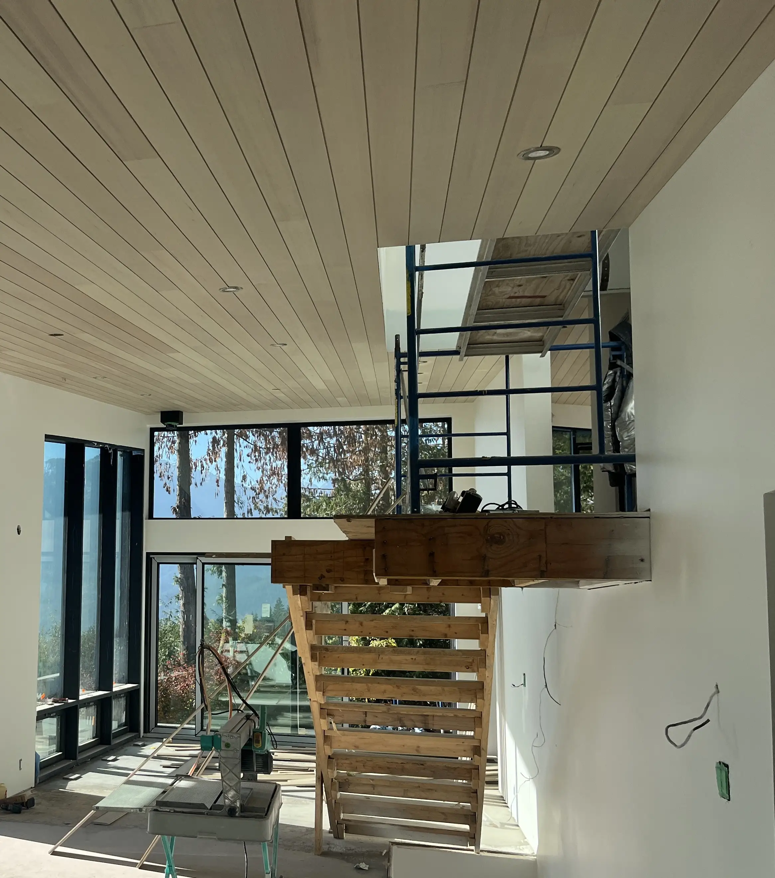
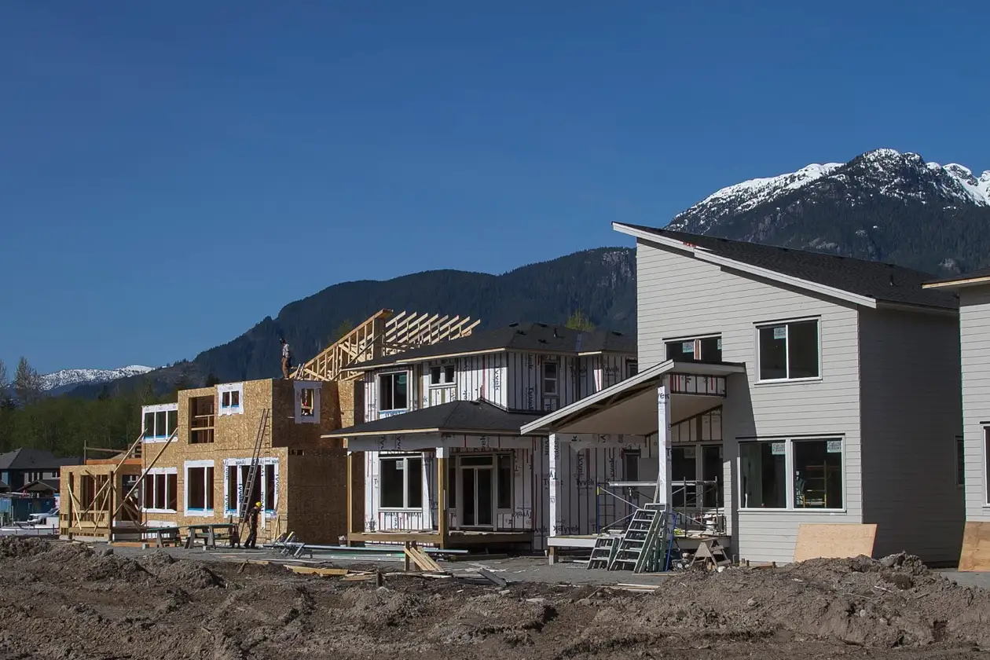
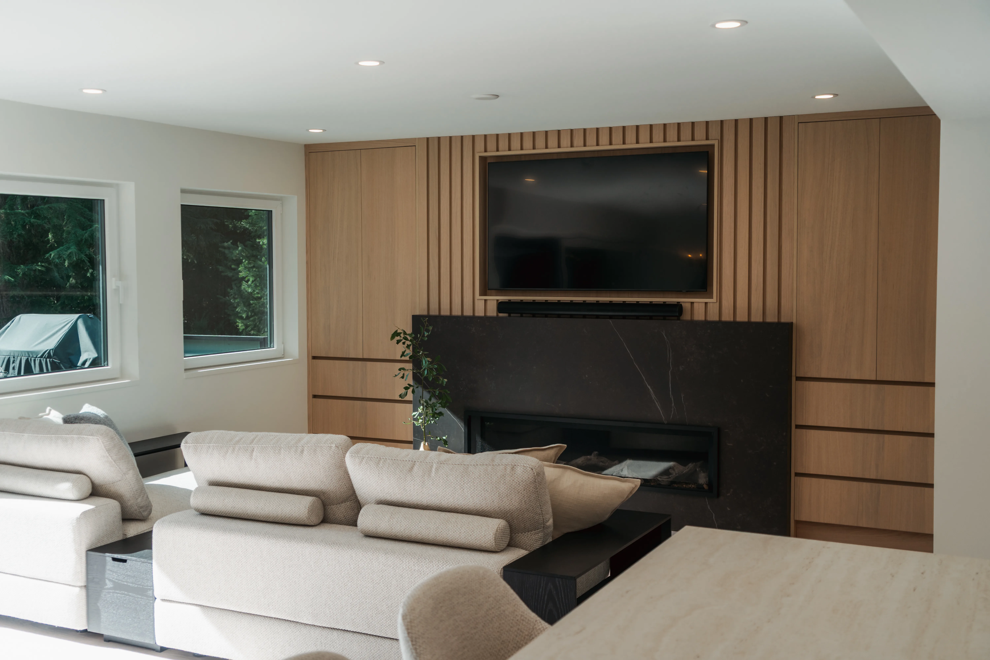
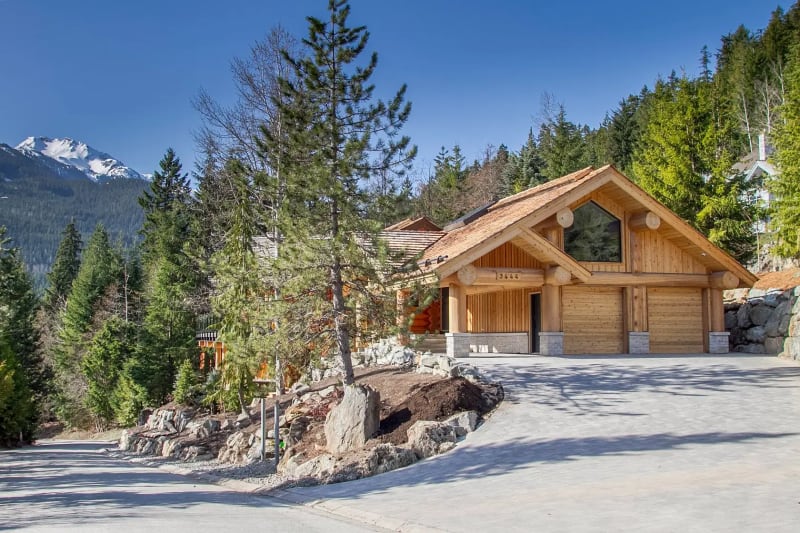
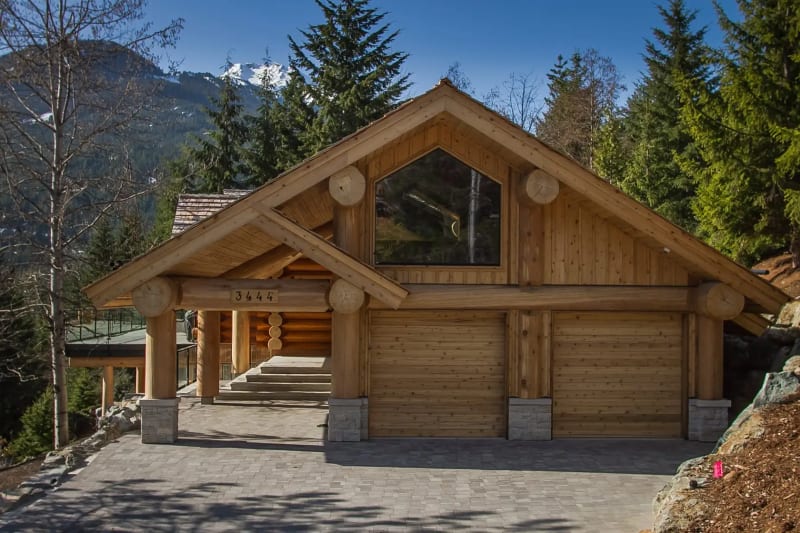
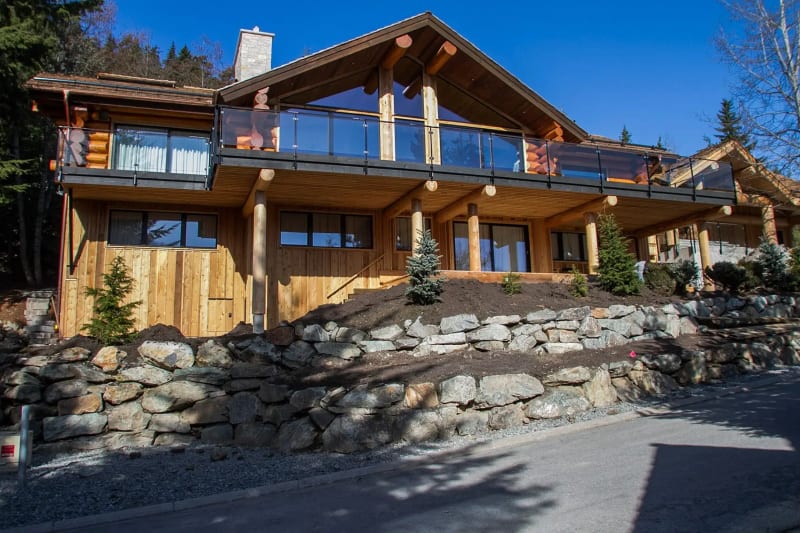
This extensive log home renovation transformed a unique two-storey, 4,000 sq. ft. custom residence while preserving the character and craftsmanship of the original structure. With its rounded edges, varying log sizes, and distinctive design, the project required careful planning and precision to seamlessly integrate new construction with the existing home. Over the course of six months, All Mountain Contracting completed the new garage foundation walls, interior wall framing, structural upgrades, and extensive wood exterior finishes. To meet updated 2017 structural requirements, numerous long-span beams were installed throughout the home, adding complexity to the renovation while maintaining the integrity of the original log construction. Completed in collaboration with Durfeld Constructors, this 2019 log home renovation showcases All Mountain Contracting’s expertise in complex residential renovations, structural framing, and detailed exterior craftsmanship.
“Their attention to detail results in a top quality product while meeting some of the most rigorous energy standards in the world.”
Project Gallery
- Location
- Whistler BC
- Year
- 2019
- Size
- 3,500 sq.ft.
- Scope
- Foundation, framing, structural upgrade and exterior finishes
- Built For
- Durfëld Constructors
- Project Manager
- Ugo Jean
Interested in a similar project?
We build and renovate homes across Whistler, Squamish & the Sea to Sky Corridor since 2014.